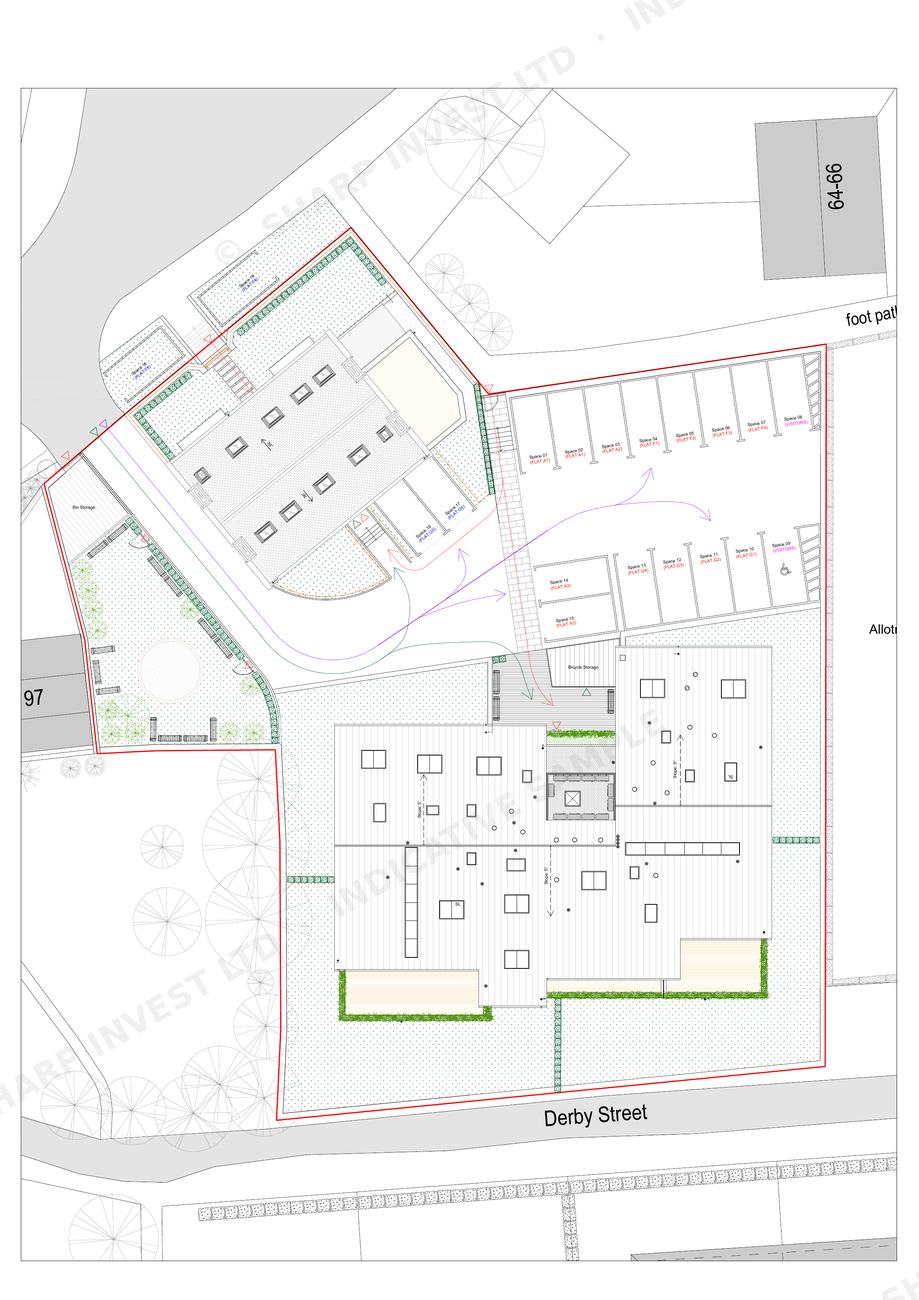
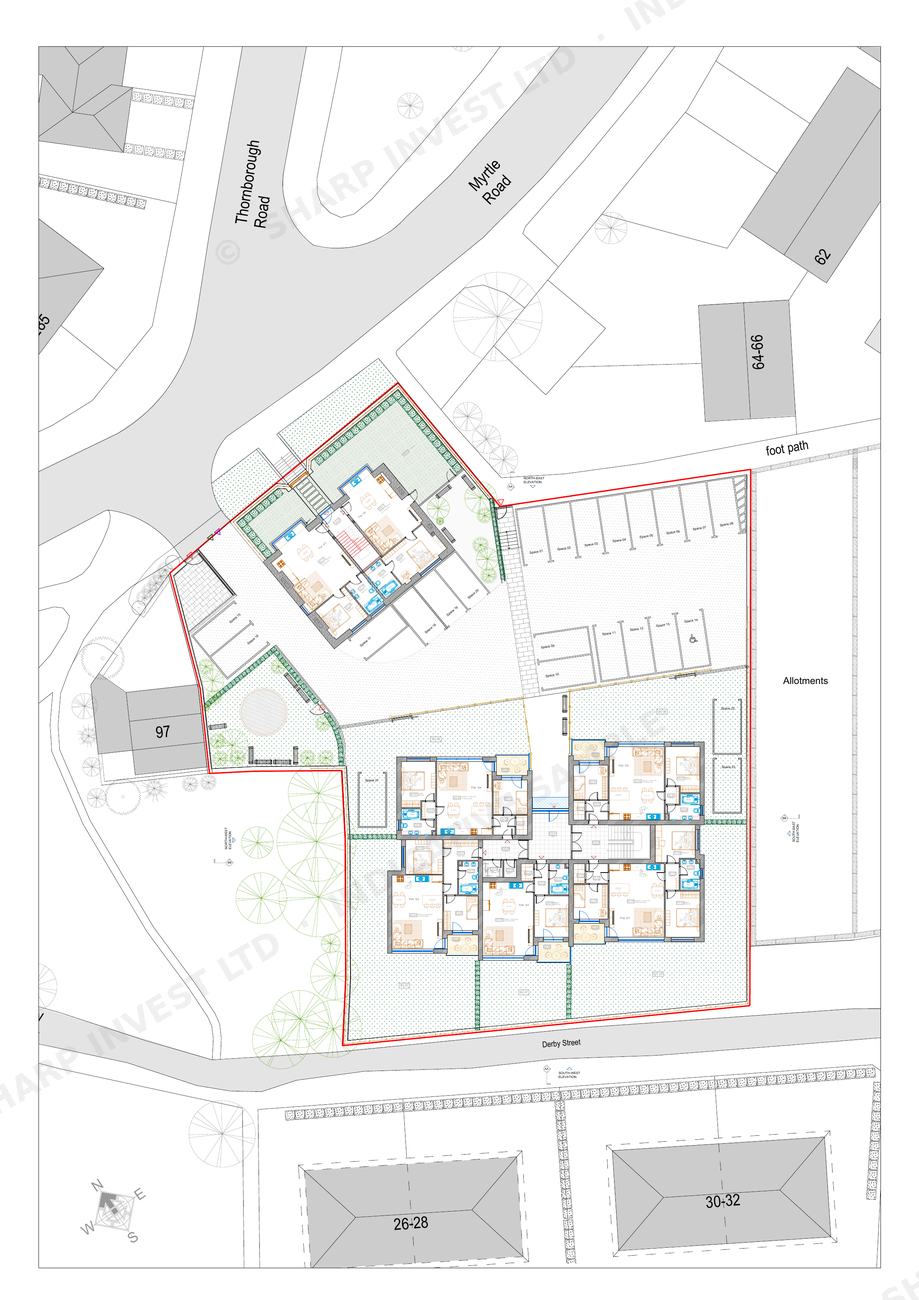
The site is two buildings, and both are part of every scheme. The historic Ball Inn — a three-storey stone building with a large cellar — is retained and converted into apartments, its character kept intact. Alongside it, on the adjoining land, stands a new apartment building. The conversion is what makes this site different from a bare plot: it delivers homes no new-build can imitate, in a landmark the neighbourhood already knows.
Two fully worked routes are drawn. Variant 1 is the generous scheme — 14 larger apartments, previously granted planning consent. Variant 2 is the efficient alternative — 19 units that lift the yield while keeping the specification above standard. Full drawing sets for both are included in the investment prospectus, and the plot also lends itself to an alternative scheme of your own, subject to planning.
The original consent (Variant 1) has since lapsed. Complete drawing packages for both variants are ready to support a renewed application — planning status details are set out in the prospectus.
Alongside the converted inn, the new-build block is drawn in two forms. Variant 1 is the architectural statement — timber cladding, deep terraces and a contemporary silhouette built around fourteen generous apartments. Variant 2 is the value-engineered alternative — a robust brick-and-cladding build that delivers nineteen apartments at a lower construction cost per unit, without dropping below a good specification.
The generous arrangement, edged in red — three large apartments in the historic inn to the north-west and eleven in the new building to the south-east, joined by shared landscaping, cycle and bin storage, and 19 allocated parking spaces reached from Derby Street.
The efficient arrangement on the same footprint — ground-floor layouts shown for both buildings, with parking expanded to serve all nineteen apartments.
The new-build block repeats the same footprint on all three storeys — five apartments (2–3 bedrooms, private terrace) arranged around a central lobby and staircase, giving 15 apartments in total across the building.
The stone building is not demolished — it is kept and reworked into homes. Three storeys and a large cellar give generous, characterful apartments: original chimney breasts retained, deep window reveals, private garden access at ground level and duplex layouts above. These are the units that carry the site's story, and the ones a bare plot could never offer.
The historic stone building's ground floor accommodates two apartments either side of a shared entrance and staircase, with the original chimney breasts retained and private garden access.
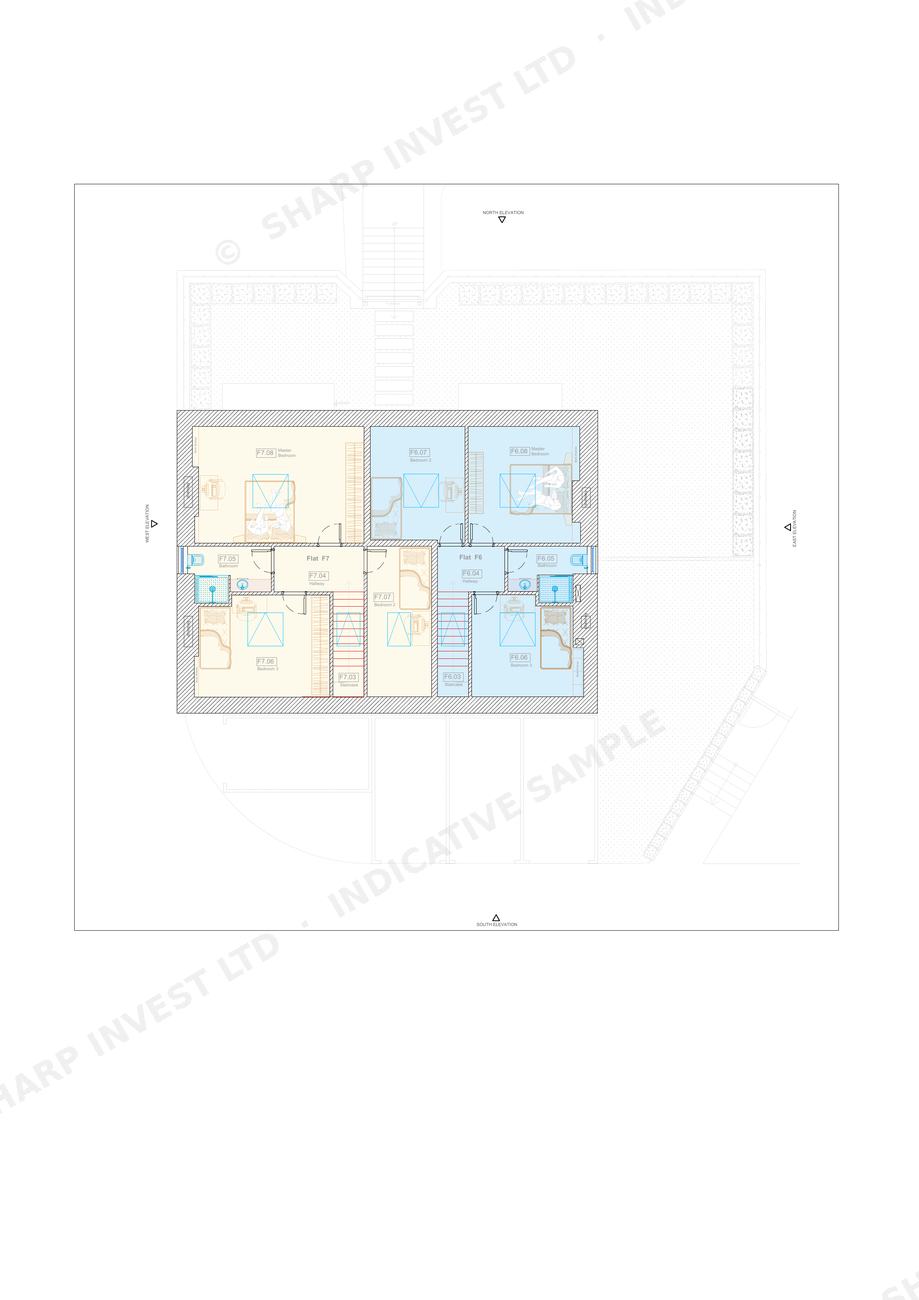
Above the ground floor, two duplex apartments each pair an open-plan living level on the first floor with a full bedroom floor above — three bedrooms and a family bathroom apiece, connected by a private internal staircase.
The architects and planning specialists behind both schemes know this site down to the last drawing — and they can put that knowledge to work for you. Tell us your requirements — unit mix, target market, density, tenure model — and we will prepare a fresh feasibility study tailored to your brief, before you commit to the purchase.